
The Structure of a Calibration Certificate: What Each Section Contains
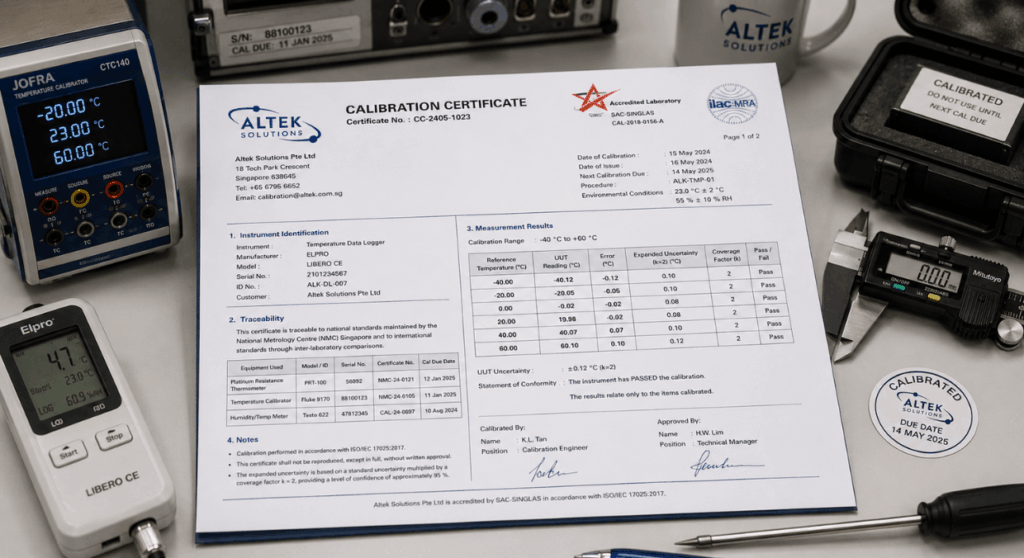
Section 1: Laboratory and Accreditation Information
What the ILAC MRA Logo and Accreditation Number Confirm
The ILAC MRA logo (International Laboratory Accreditation Cooperation Mutual Recognition Arrangement) confirms that the issuing laboratory has been independently assessed against ISO/IEC 17025 by an accreditation body that is internationally recognised. The accreditation number can be verified against the SAC online registry to confirm the laboratory is currently accredited. A document without the ILAC MRA logo was not issued by an accredited laboratory and the traceability chain has not been independently verified.
How to Verify the Laboratory’s Scope Covers Your Instrument
Accreditation scope lists the specific measurement parameters, instrument types, and ranges the laboratory is approved for. A laboratory can be accredited for some instruments but not others. If your instrument type or the measurement range falls outside the listed scope, that assessment does not carry ILAC MRA standing.
Section 2: Instrument Identification
Why Asset Tag and Serial Number Both Matter
The document must show manufacturer, model, serial number, and your asset or equipment tag reference. Serial number alone is insufficient for a facility with multiple identical units. The asset tag links this specific document to the deployed device in your calibration register. Verify that the document belongs to the instrument you sent, not a different unit of the same model.
Section 3: Calibration Date, Due Date, and Environmental Conditions
What the Due Date Does and Does Not Guarantee
The due date is the date by which the next assessment should be performed based on your facility’s calibration interval. It is not a guarantee that the instrument will remain within tolerance until that date. An instrument can go out of tolerance within a week of being calibrated if subjected to shock, overload, or an environmental event. When any such event occurs, recalibrate before the due date regardless of when it falls.
Why Environmental Conditions Are a Measurement Requirement, Not Admin
Temperature and humidity at the time of the assessment are recorded because the physical and electrical characteristics of instruments and references change with temperature. The results are only valid for the conditions stated. If the device is used at temperatures significantly different from the conditions during the assessment, the stated results may not reflect its performance in your actual operating environment.
Section 4: Reference Standards Used
What the Traceability Statement Means in Plain Language
Traceability is an unbroken chain of assessments, each with documented uncertainty, linking the laboratory’s reference standard to a national or international measurement standard. It is the basis for confidence that the results reflect the true value of what was measured, not just what the laboratory’s equipment happened to read. A document that says “traceable to national standards” without naming the specific reference standard or its own calibration reference is incomplete. The chain exists but cannot be verified.
Section 5: As Found and As Left Results
What “As Found” Results Tell You About the Previous Calibration Interval
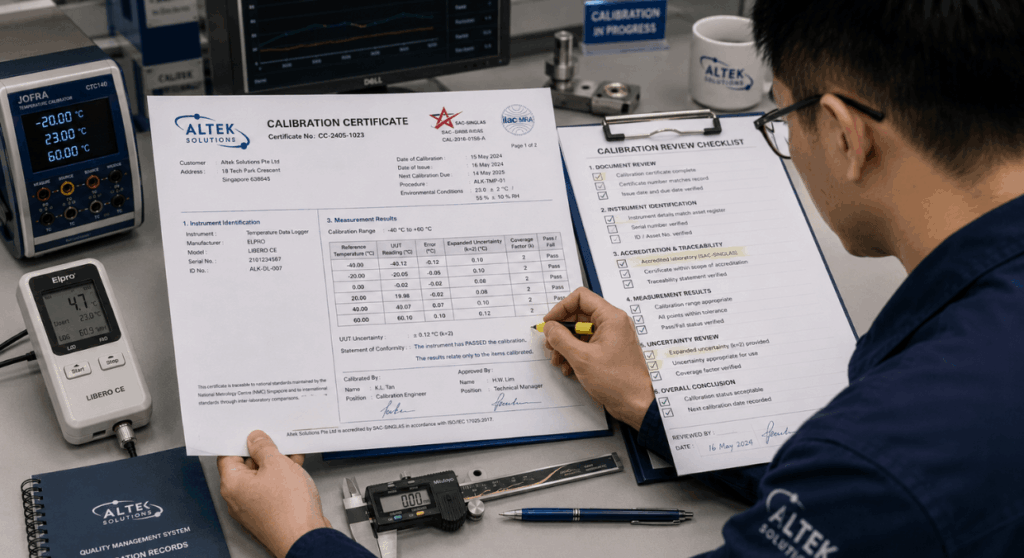
“As found” is the instrument’s condition when the technician arrives, before any adjustment. It is the most important section for a quality manager. If the as found results show the device was within its specified tolerance, it was also within tolerance throughout the previous interval. If it was not, measurements taken during the previous period were made with equipment producing incorrect readings.
What “As Left” Results Confirm About the Current Instrument Condition
“As left” is the instrument’s condition after any adjustment made during the assessment. It represents the condition in which the device was returned to service. A unit returned “as left” very close to the edge of its tolerance has less performance margin than one measured well within tolerance. This is relevant for setting the appropriate interval for the next cycle.
What to Do When As Found Results Show the Instrument Was Out of Tolerance
Quarantine the device from active use immediately and review all measurements taken since the previous assessment. The previous certificate establishes when the equipment was last confirmed within tolerance. Conduct a measurement uncertainty review for the affected period. This determines whether the magnitude of the drift was large enough to have affected product or process decisions.
Section 6: Measurement Uncertainty
What Measurement Uncertainty Means Without the Jargon
Measurement uncertainty is the range within which the true value of what was measured is expected to lie, given the limitations of the process. Every measurement has uncertainty. A result without a stated uncertainty figure is incomplete for quality and regulatory purposes. A ruler accurate to 0.5mm cannot reliably measure a dimension with a tolerance of 0.3mm. The measurement tool’s limitation exceeds the decision requirement.
What k=2 Means and How to Read the Uncertainty Statement
The coverage factor k=2 indicates that the stated range covers approximately 95% of possible measurement outcomes. A statement reading “U = 0.05mm at k=2” means the result may differ from the true value by up to 0.05mm in either direction, with approximately 95% confidence. k=2 is the standard coverage factor used on most calibration certificates in Singapore and internationally.
How to Know Whether the Uncertainty Is Acceptable for Your Application
The practical rule is that calibration uncertainty should be at most one-quarter of the tolerance of the dimension or parameter being measured. This is called the 4:1 test uncertainty ratio. When the uncertainty is larger than this, the equipment cannot reliably distinguish between compliant and non-compliant products within that tolerance. If this applies to your situation, the issue may be that the wrong instrument specification was selected for the measurement task.
Section 7: Technician Identification and Authorisation
The document must show the identification of the technician who performed the work, the reviewing authority, and the date of issue. An unsigned or unreviewed document may be questioned during a quality audit because it suggests the two-person review process required by ISO/IEC 17025 was not applied. Request a corrected document from the laboratory if technician identification is absent.
The Three Questions Every Certificate Should Answer for You
Question | Where to Look | Satisfactory Answer |
Was the instrument within tolerance when it arrived? | As Found results section | All measured values within the stated tolerance limits |
Is the measurement uncertainty fit for the application? | Measurement uncertainty statement | U at k=2 is one-quarter or less of the process tolerance |
Was the assessment performed within accredited scope? | ILAC MRA logo and accreditation number | Confirmed on SAC registry for this parameter and range |
Question 1: Was the Instrument Within Tolerance When It Arrived?
Find the “as found” results and compare the measured values against the specified tolerance. If no tolerance is stated, refer to the instrument’s specification sheet or your internal acceptance criteria.
Question 2: Is the Measurement Uncertainty Fit for the Application?
Find the uncertainty statement. Divide the relevant process tolerance by four. If the stated uncertainty is smaller than that result, the device is appropriate for the task. If it is larger, the equipment may not have sufficient accuracy for the measurement application.
Question 3: Was the Assessment Performed Within the Laboratory’s Accredited Scope?
Check the ILAC MRA logo and accreditation number, then verify the parameter and range on the SAC or DSM registry. This takes two minutes and removes the risk of filing a document that will be rejected at audit.
What a Calibration Certificate Does Not Tell You
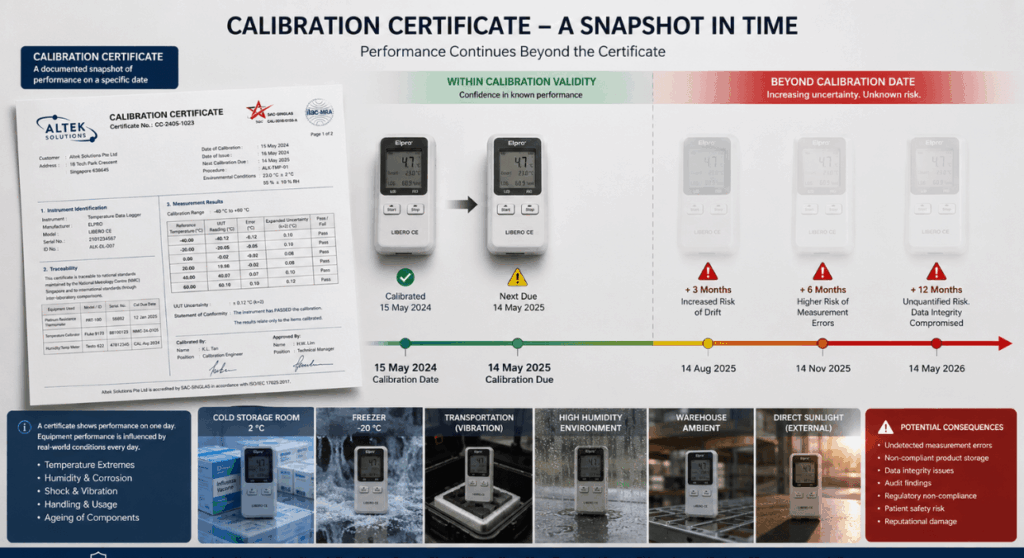
Why a Certificate Is a Snapshot, Not a Performance Guarantee
A calibration certificate confirms the instrument’s condition and performance at a specific point in time, under the conditions stated. It cannot confirm whether the equipment remained at that performance level between the date of the assessment and today.
Why the Due Date Is Not a Guarantee of Accuracy Until That Date
Calibration intervals are based on historical stability data and risk assessment, not a guaranteed performance period. Physical shock, temperature extremes, overrange loading, and electromagnetic interference can all affect an instrument out of tolerance without any calendar trigger.
What the Certificate Cannot Tell You About Handling and Storage Between Calibrations
The assessment is one part of instrument accuracy management. Handling, storage conditions, and correct use between assessments determine whether the device’s condition during daily use reflects its condition at the time it was assessed. Calibration and instrument handling practices are complementary, not interchangeable.
Common Certificate Problems and What to Do About Each One
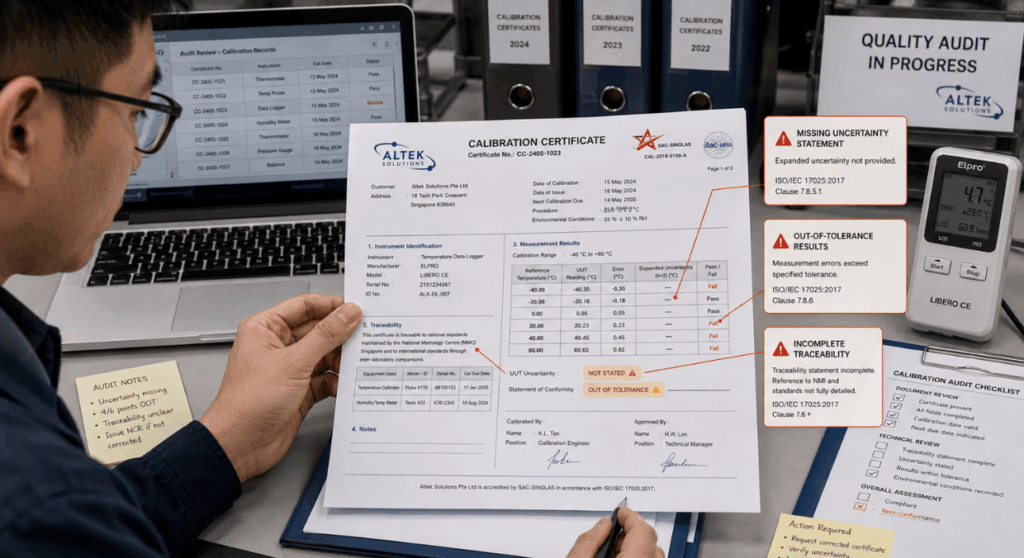
The Certificate Has No Measurement Uncertainty Statement
Without a stated uncertainty figure, no metrological decision can be made based on the results. The laboratory did not evaluate or state uncertainty, which is required by ISO/IEC 17025 for accredited work. Request the uncertainty statement from the laboratory before filing.
The As Found Data Shows the Instrument Was Out of Tolerance
Quarantine the device immediately. Review all measurements taken since the previous assessment. Ask the laboratory: how far out of tolerance was it, when was it last within tolerance, and is there an identifiable cause for the drift?
The Calibration Was Performed Outside the Laboratory’s Accredited Scope
The document does not carry ILAC MRA standing for that measurement. It may not be accepted by auditors or regulators who require accredited work. Re-assessment within scope is the only remedy.
The Certificate Has No Reference Standard Details
The traceability chain is not documented and cannot be verified. Request the specific reference standard identities and their own calibration certificate references from the laboratory before the document is filed for compliance purposes.
How Altek Solutions and Similar Singapore Instrument Suppliers Support Clients With Certificate Interpretation
Altek Solutions is one example of a Singapore-based measurement instrument supplier that provides certificate interpretation support to clients alongside instrument supply, helping quality teams assess whether the documentation they receive meets the requirements of their specific industry audit or regulatory context.